A Historic Milestone by Binghatti

Tilal
Binghatti

Dubai  ·  UAE

Discover The Masterplan Download the brochure (PDF)
Masterplan
10 Million Sq Ft
Amenities
50+ World-Class
Collections
Dunes · Oasis · Islands
Starting From
AED 4.2M
Scroll

A New Era On The Horizon

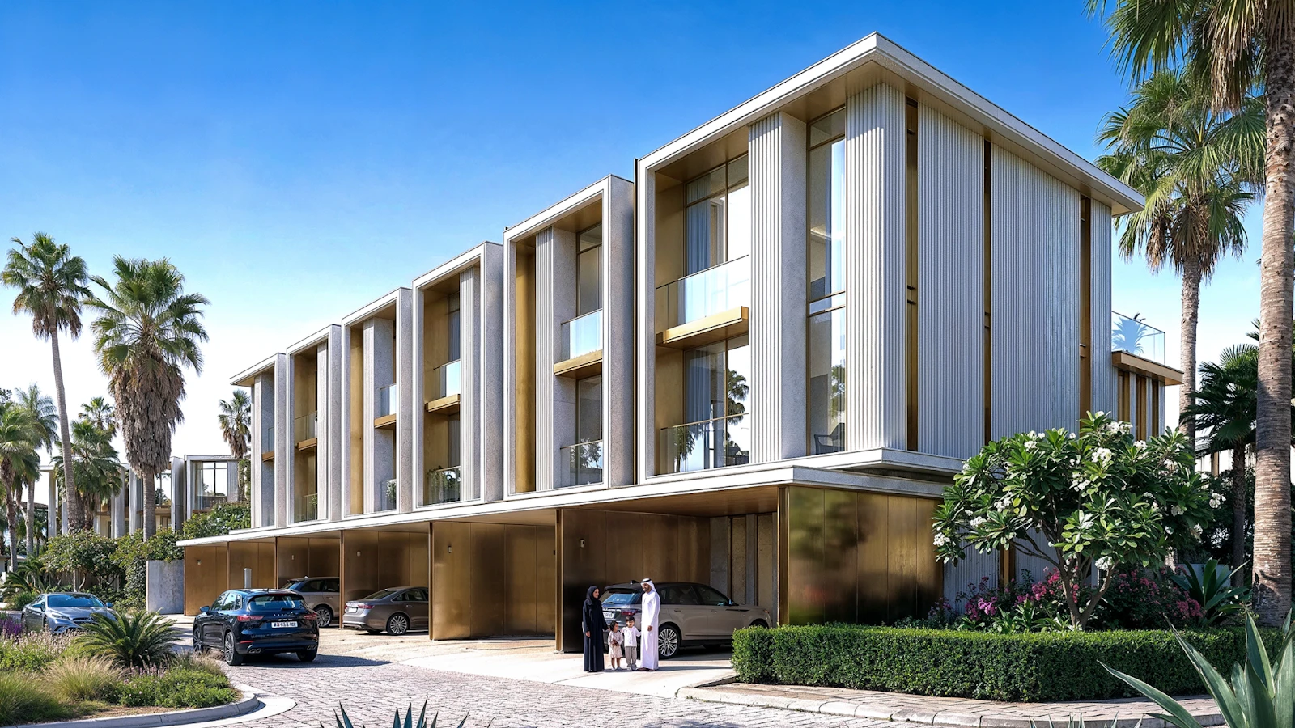
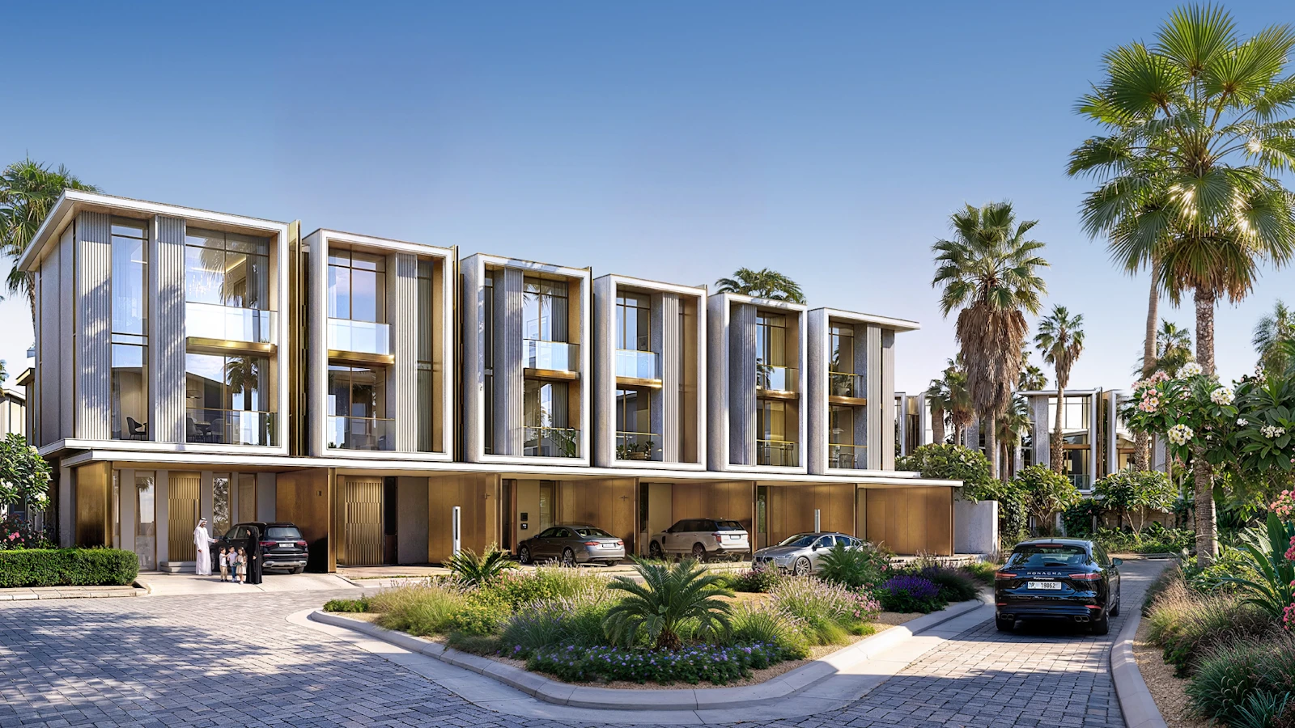
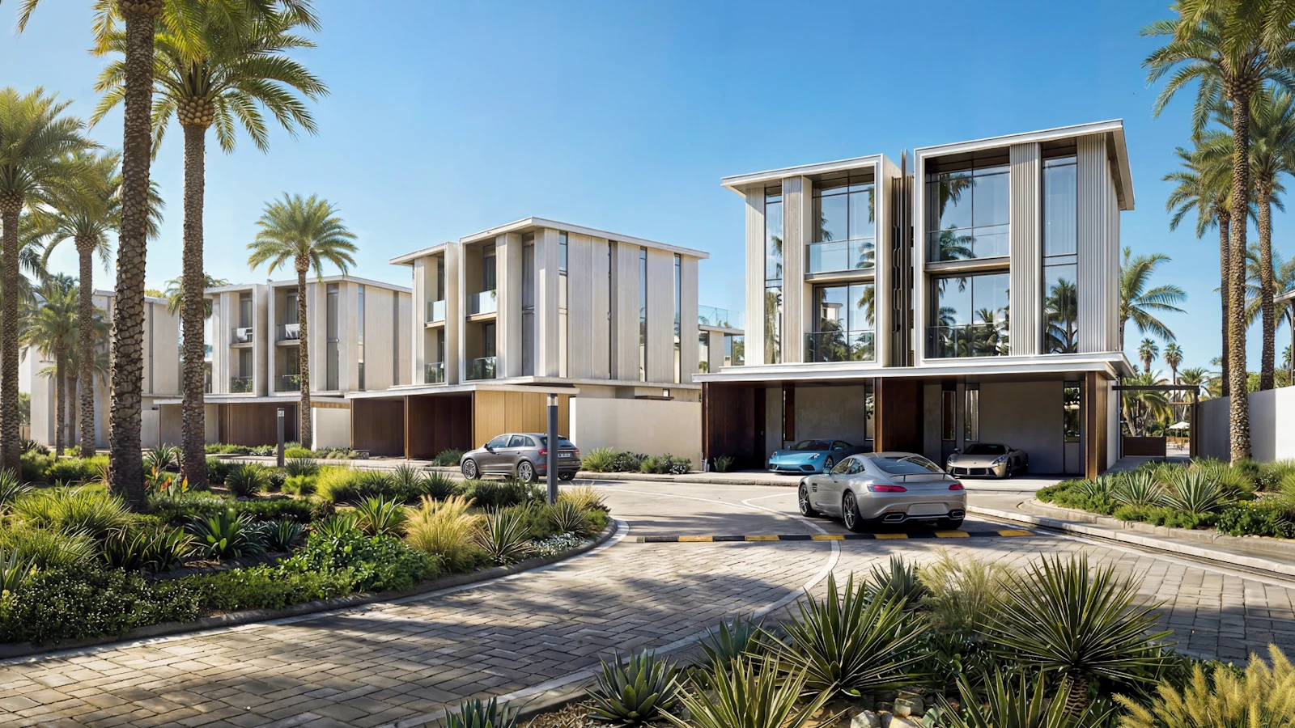
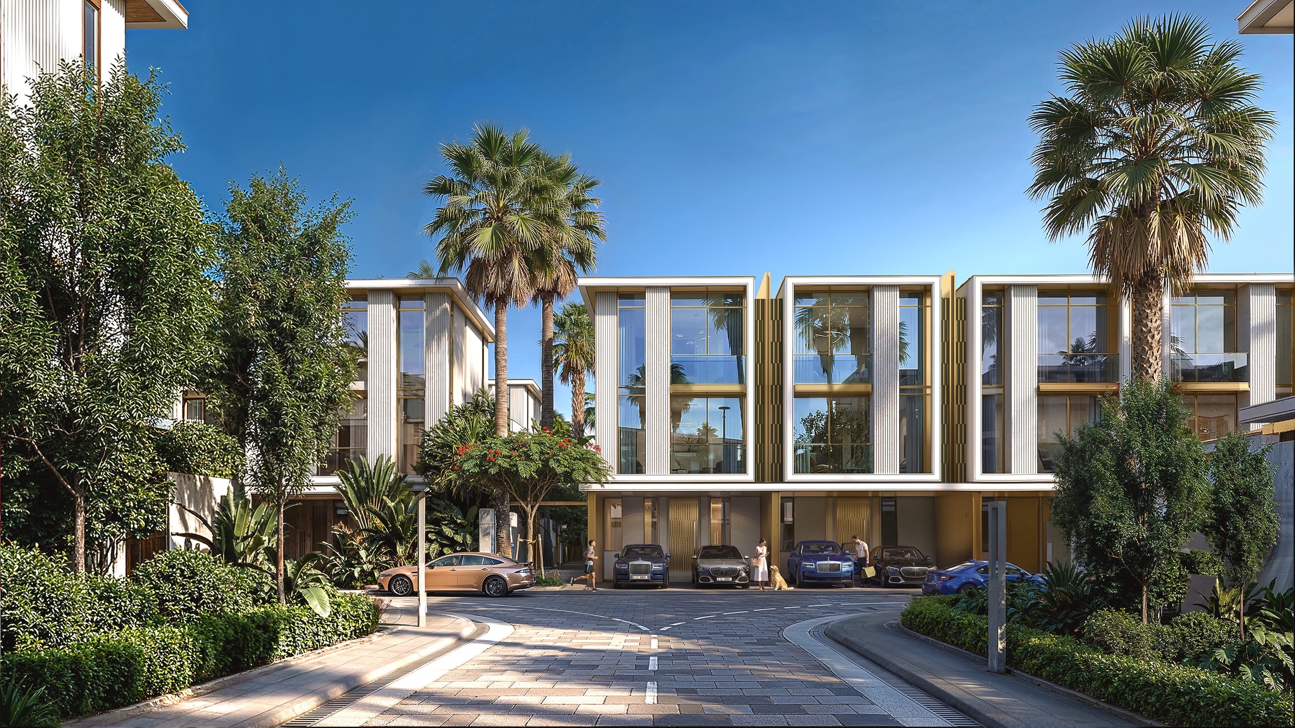
Tilal Binghatti marks a historic moment. For the first time, Binghatti's architectural signature unfolds across a ten-million-square-foot masterplan — a self-contained, walkable urban district where our design DNA, once reserved for the sky, takes root in the soil.

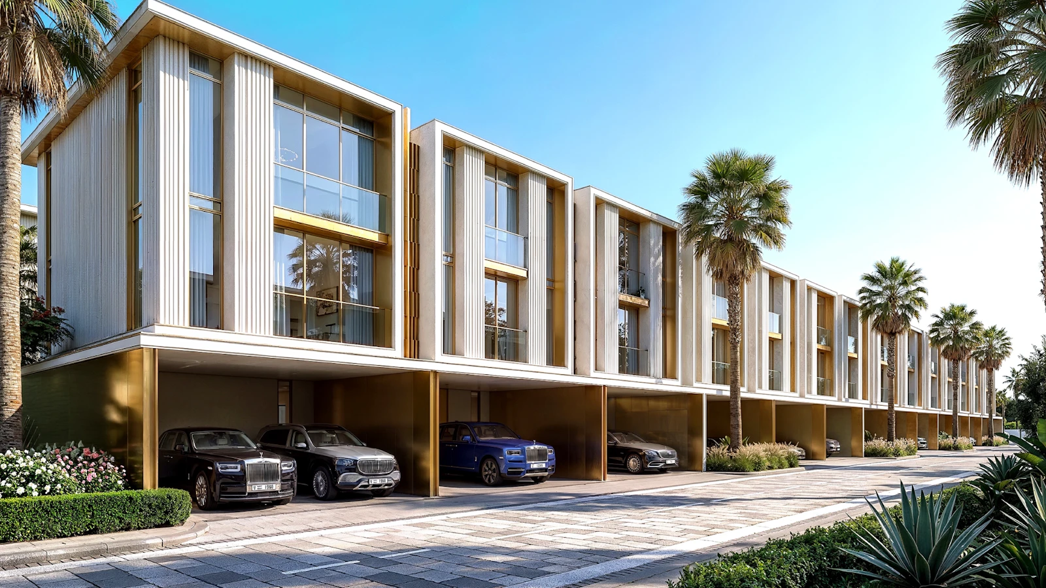
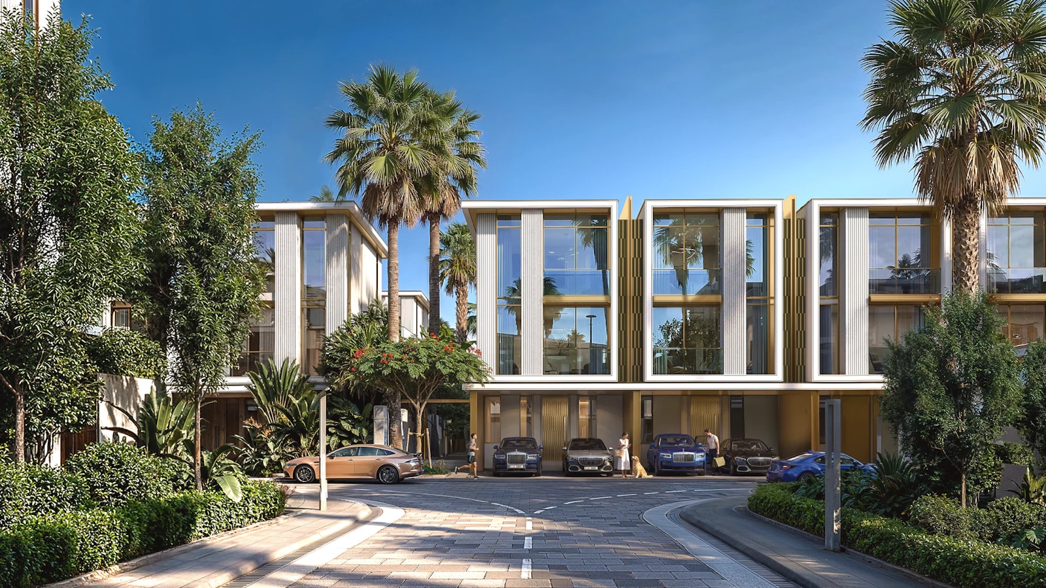
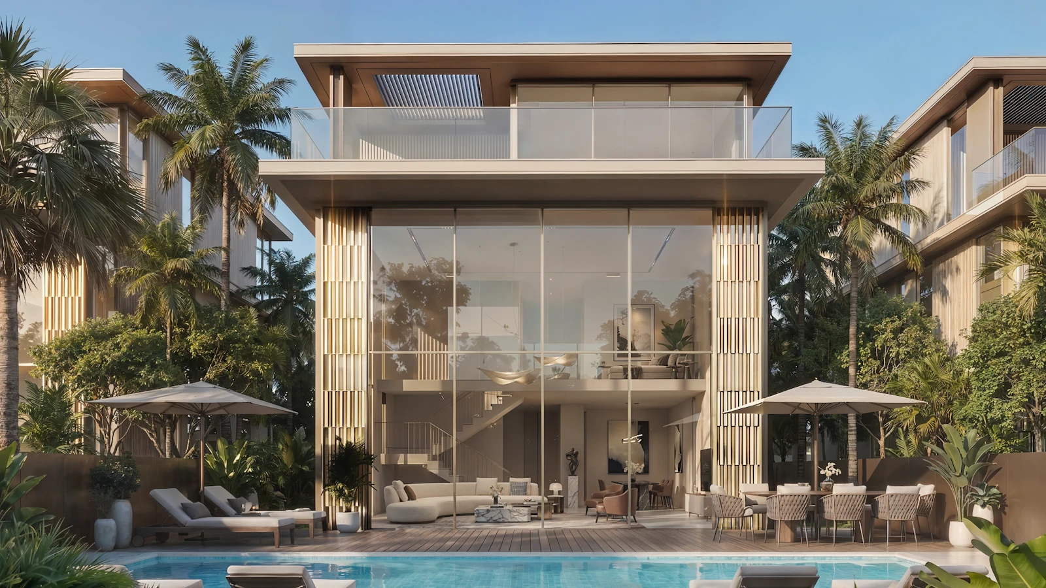
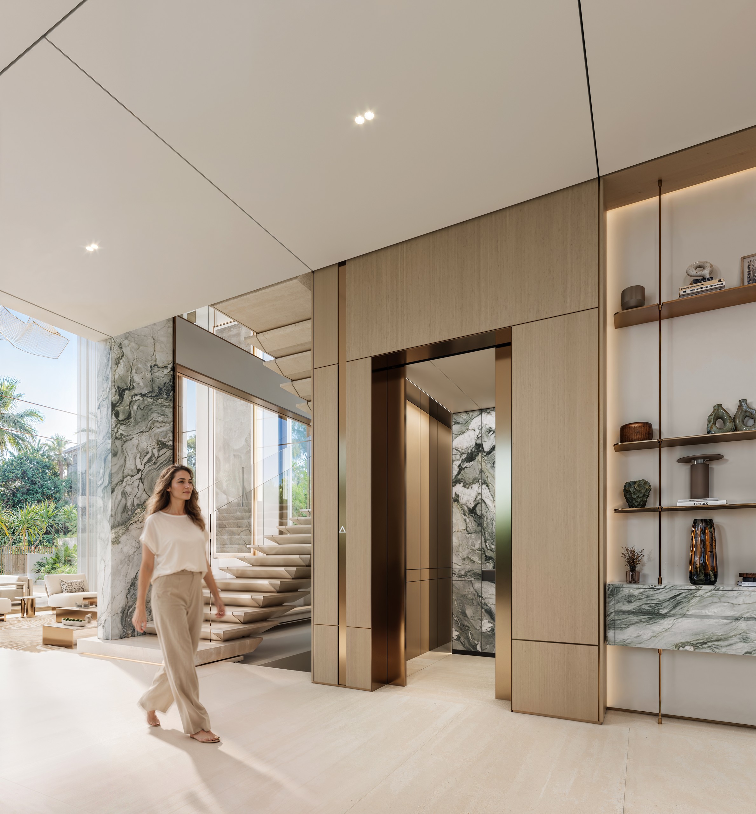
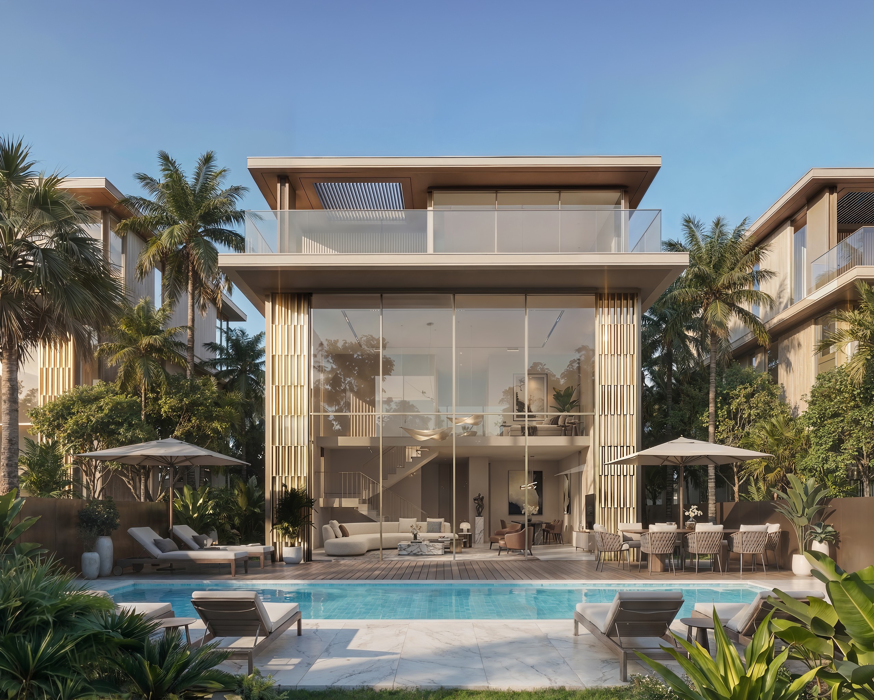
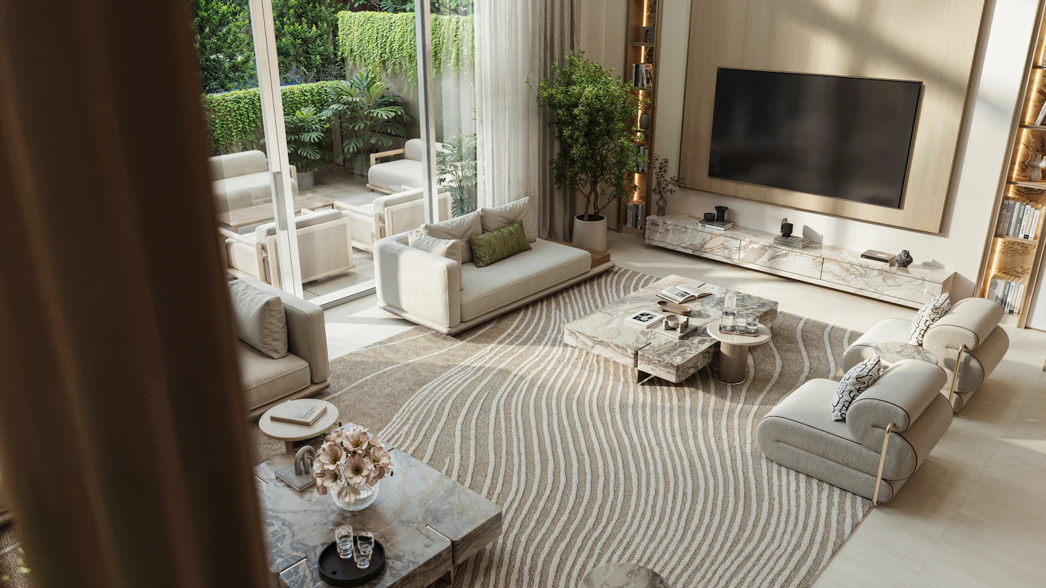
Modern cubic volumes and clean lines are an exercise in precision. Expansive crystalline glass facades and illuminated structural columns create a glowing lantern effect at night. Double-height living areas invite natural light, while Arbescato Orobico Marble, Light Oak Wood Veneer, and Champagne Hairline Metal finishes elevate every surface.

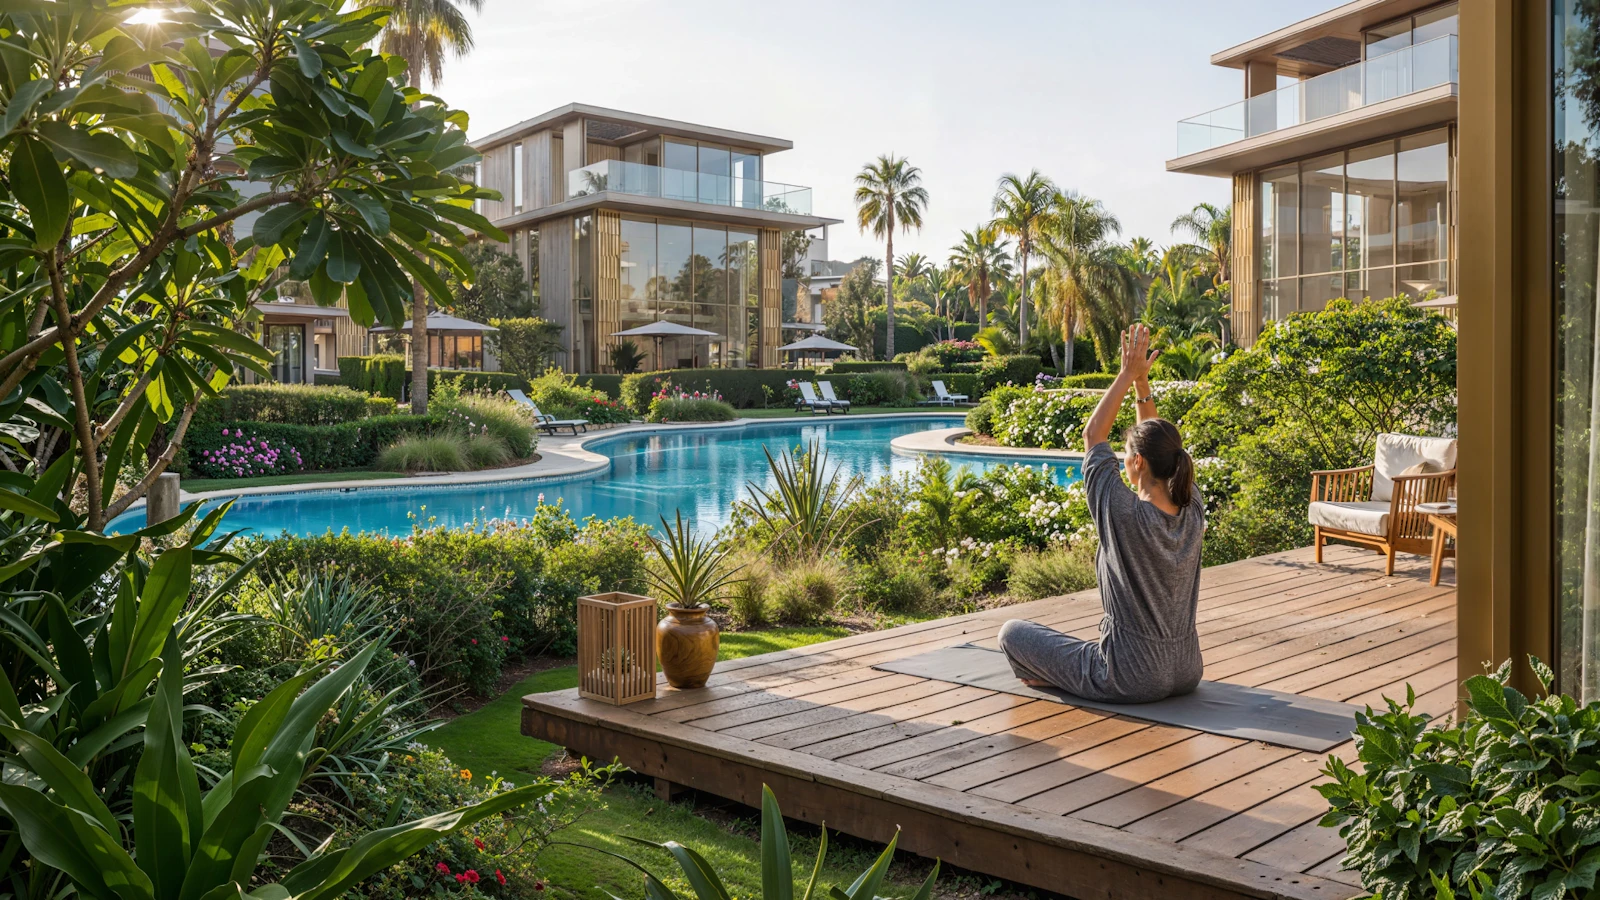
Three distinct collections — Tilal Dunes, Tilal Oasis, and Tilal Islands — each define their own character within the masterplan, connected by 1.6km of green corridors and The Sunken Pearl — a 12,000 sqm wave-generated artificial shore.
Schedule a Private Consultation
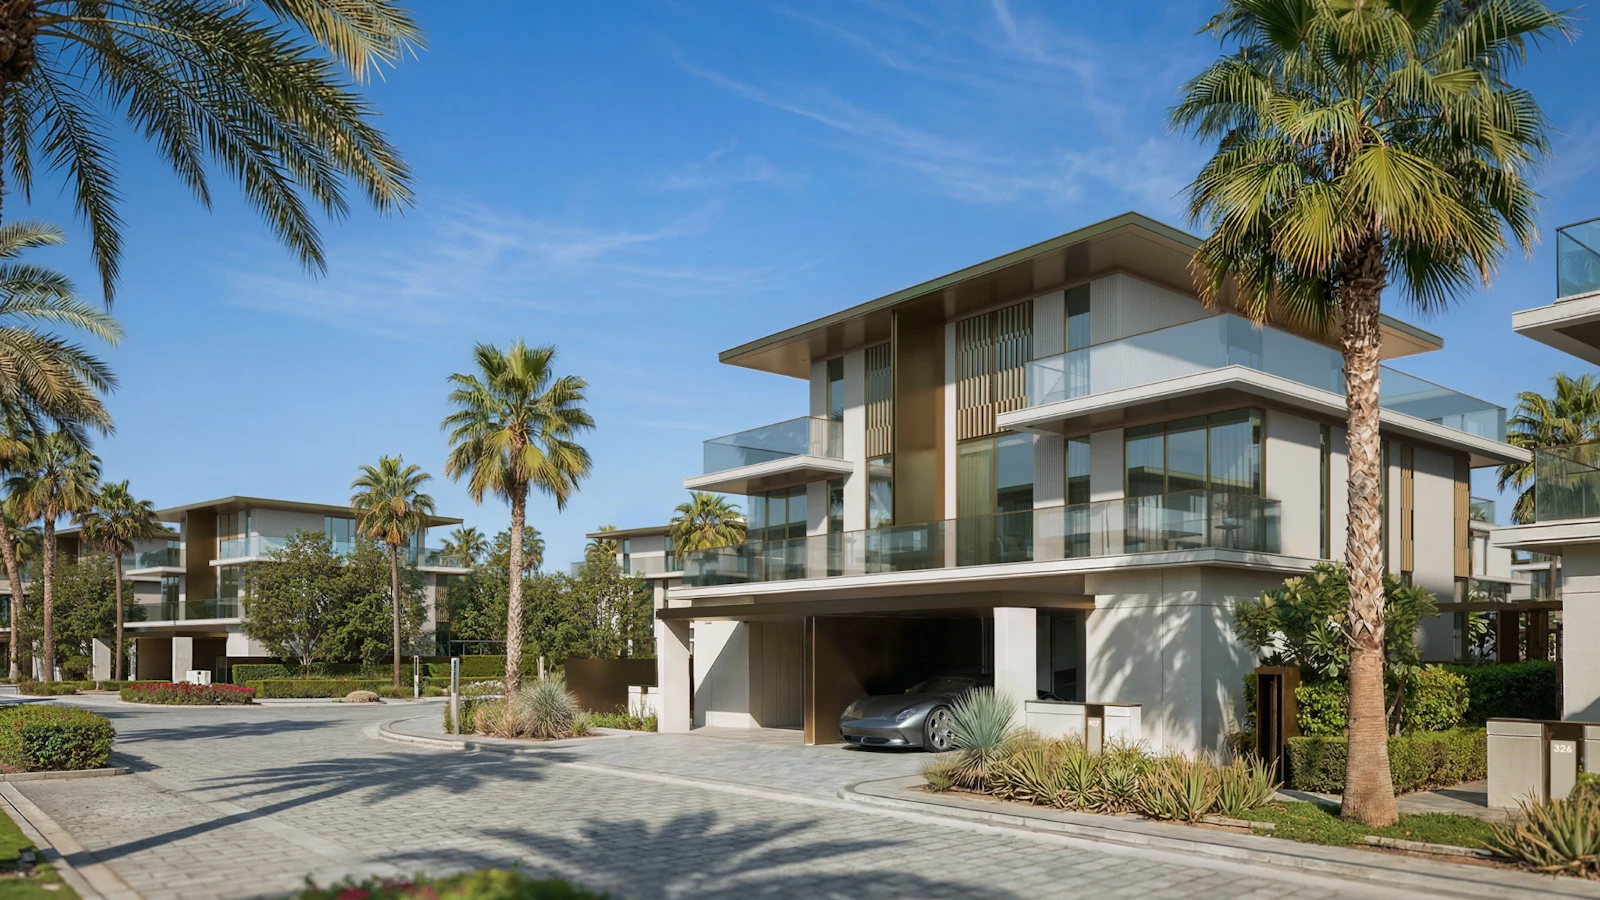
Tilal Binghatti Grand Mansion Exterior
0
Masterplan Area
0
World-Class Amenities
0
Distinct Collections

Three Clusters, Seven Typologies

Each collection is designed around a distinct lifestyle — from the quiet serenity of Tilal Dunes to the island exclusivity of Tilal Islands.

Tilal Dunes

A residential cluster designed for comfort and active everyday living. Surrounded by greenery, with kids pools, kids clubs, jogging paths and green walkways — the quietest, most private setting, while staying closely connected to the wider community.

Villa · Premium · Premium Plus · Grand Villa
Tilal Oasis

Sits at the heart of the community, where central green parks flow through the core and connect directly to the beachfront and the clubhouse. Its central position links every surrounding cluster, creating the community's shared social ground.

Villa · Premium · Premium Plus · Grand Villa
Tilal Islands

A private cluster shaped around flowing swimmable lakes, creating a distinctive waterfront setting. Designed to bring water and greenery into everyday living, it balances a calm, nature-led lifestyle with a strong sense of community.

Grand Villa · Mansion · Grand Mansion
Villa / Townhouse
4 Bedroom
01
Villa / Townhouse
The Dunes · The Oasis
4 BD·4 BA·G + 2 Floors
  • 2,775 sq ft built-up · 1,658 sq ft plot
  • Double-height living area
  • Smart home technology
  • Drivers & maids room
Starting From
AED 4.20M
The Premium Villa
5 Bedroom
02
The Premium Villa
The Dunes · The Oasis
5 BD·5 BA·G + 2 Floors
  • 2,824 sq ft built-up · 2,013 sq ft plot
  • Double-height living & foyer
  • Drivers & maids room
  • Private elevator & storage
Starting From
AED 5.10M
The Premium Plus Villa
5 Bedroom
03
The Premium Plus Villa
The Dunes · The Oasis
5 BD·5 BA·G + 2 Floors
  • 2,824 sq ft built-up · 2,464 sq ft plot
  • Larger garden & outdoor terrace
  • Double-height living & foyer
  • Private elevator & storage
Starting From
AED 5.56M
The Grand Villa
5 Bedroom
04
The Grand Villa
The Dunes · The Oasis · Tilal Islands
5 BD·5 BA·G + 2 Floors
  • 2,824 sq ft built-up · 3,473 sq ft plot
  • Largest plot of the 5-bedroom tiers
  • Double-height living & foyer
  • Private elevator & storage
Starting From
AED 6.25M
The Mansion
6 Bedroom
05
The Mansion
Tilal Islands
6 BD·6 BA·G + 2 Floors
  • 4,162 sq ft built-up · 2,826 sq ft plot
  • Optional private pool
  • Double-height living area
  • Drivers & maids room
Starting From
AED 6.90M
The Grand Mansion
6 Bedroom
06
The Grand Mansion
Tilal Islands
6 BD·6 BA·B + G + 2
  • 6,814 sq ft built-up · 5,167 sq ft plot
  • Private pool (included)
  • Basement floor
  • Double-height living area
Starting From
AED 16.00M
Tilal Binghatti standalone villas
7 Bedroom
07
The Standalone Villa
7 BD·Standalone·Limited Release
  • The largest residences in the masterplan
  • Fully detached on a private plot
  • Layouts & plot sizes released on request
Price
On Request
Request Pricing

Select Your Residence

Isometric Floor Plan
Area
Levels
Price
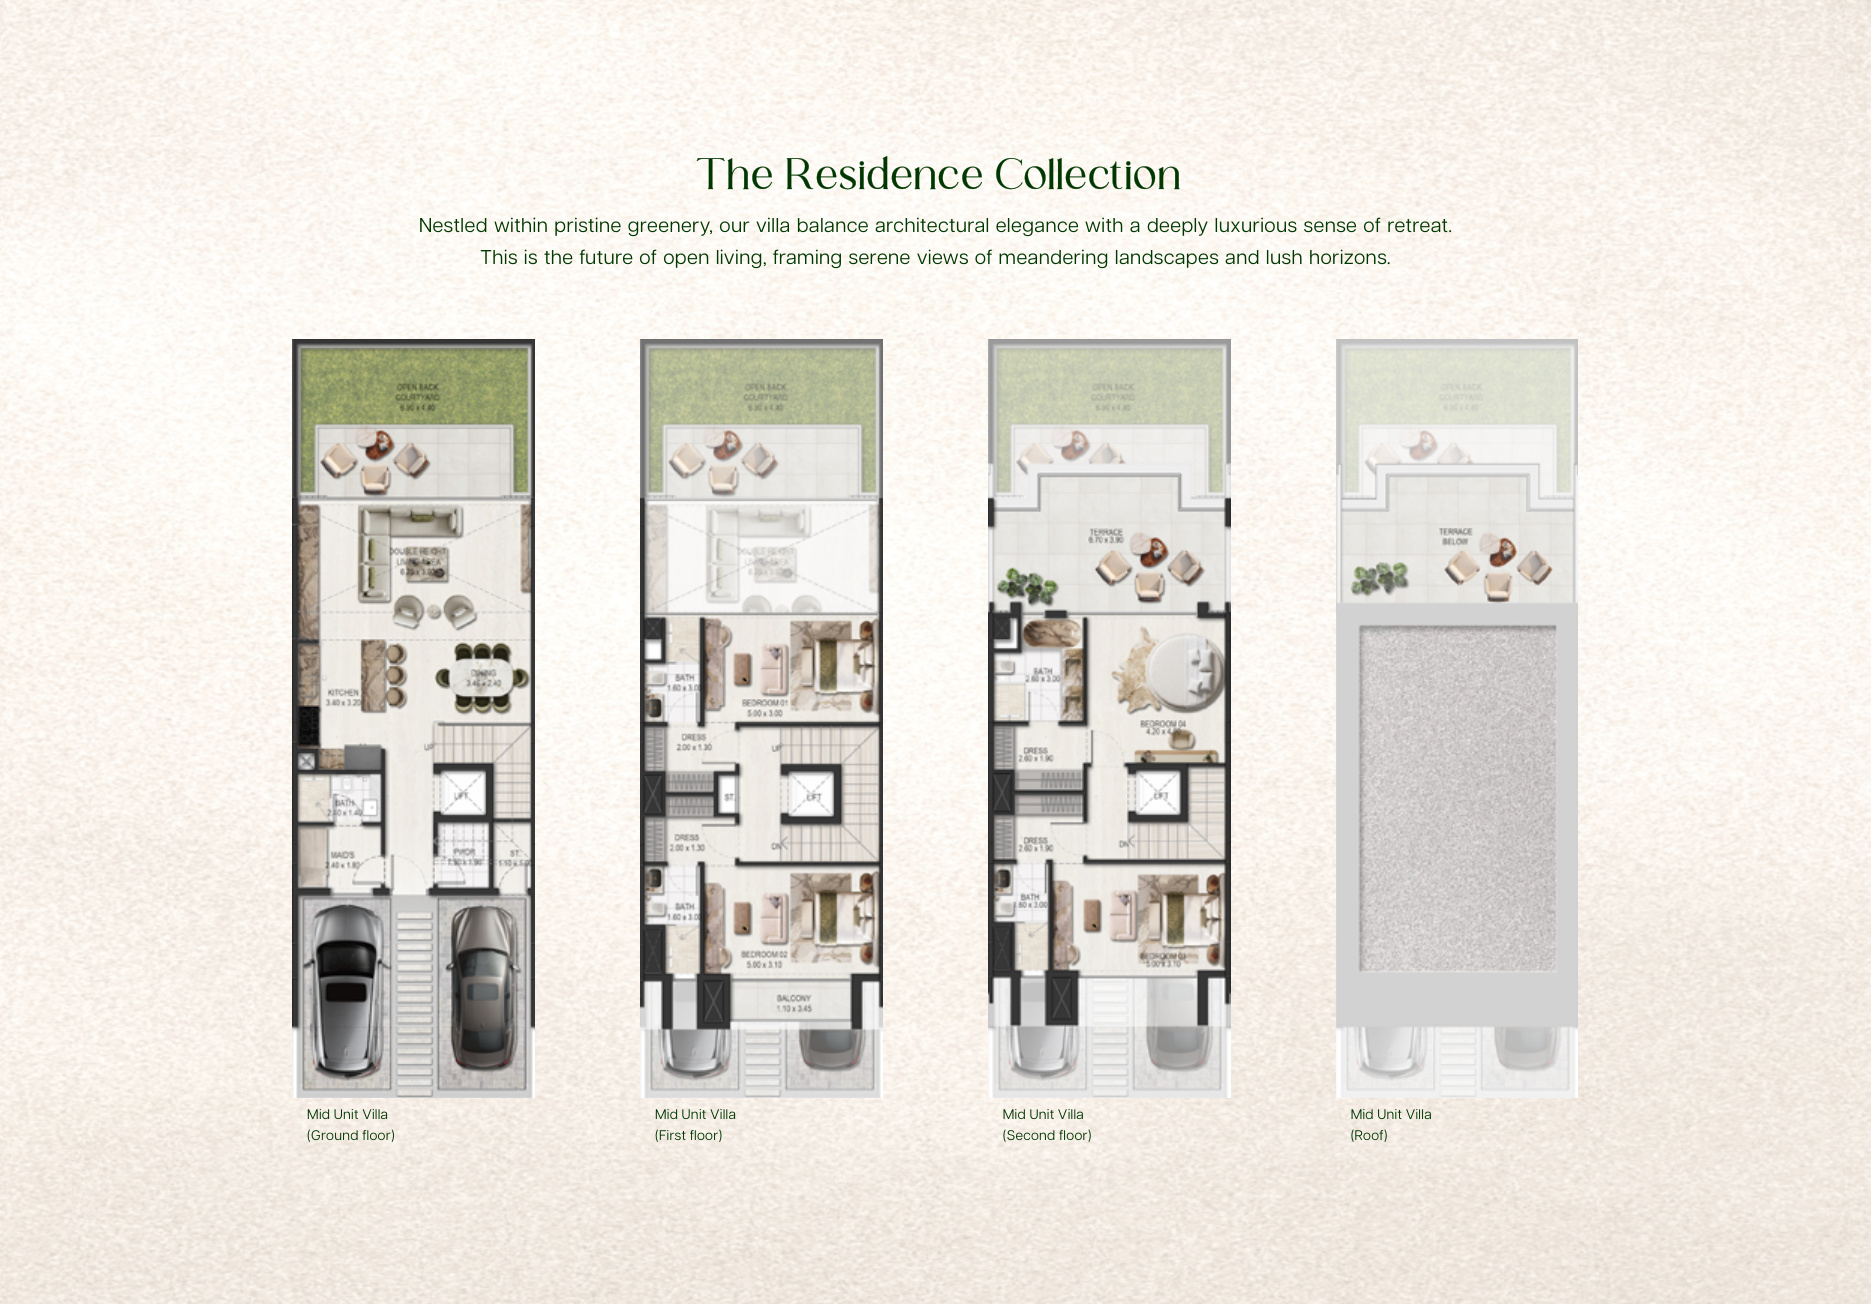
Floor Plan Layouts
Ground · First · Second · Roof
Payment Schedule
Booking Amount
Monthly (Est.)

50+ World-Class Amenities

An environment where every experience is built into your lifestyle — from immersive water elements to curated wellness and recreation zones.

The Sunken Pearl
12,000 sqm · Wave-Generated Shore
Central Park
AIRA Realm · Green Corridors
Cycling Track
1.6km · Jogging Path
Smart Home
Technology Integration
Community Clubhouse
Social & Leisure Hub
Kids Club
Kids Pools & Play Zones
Wellness Centre
Spa & Private Gym
Private Elevator
All Residences
Green Walkways
20,000+ Trees · Shaded
Private Pool
4.5m × 10m · Islands Collection
Gated Community
24/7 Secured Access
Maids & Drivers Room
All Residences
Retail Boulevard
Shopping & Dining
Sports Courts
Multi-Sport Facilities
Nursery & Clinics
On-Site Healthcare
Pet Parks
Dedicated Pet Zones

Perfectly Connected

Tilal Binghatti, Academic City, Dubai
Project
Tilal Binghatti · Academic City, Dubai

Tilal Binghatti is strategically positioned in Academic City — a self-contained masterplanned community spanning ten million square feet. The development offers seamless connectivity to Dubai's key destinations via major arterial roads, while its pedestrian-friendly design creates a world apart from the city's pace.

Meydan Racecourse 10 mins
Dubai Creek Harbour 15 mins
Burj Khalifa & Dubai Mall 17 mins
DXB International Airport 18 mins
Museum of the Future 20 mins
Palm Jumeirah 35 mins
Road Access
E611 Emirates Road  ·  D54 Hamdan Bin Zayed Road  ·  E66 Dubai–Al Ain Road
Future Metro
Blue Line expansion  ·  planned Academic City station

ROI Calculator

Model your investment return based on your chosen residence and financing structure.

Select Residence Type
Base price:
Down Payment 20%
10%50%
Holding Period 5 YRS
1 YR15 YRS
Annual Appreciation 8%
3%20%
Rental Yield 6%
3%10%
Total Return on Investment
0%
Over 5 years · 8% appreciation + 6% yield
Projected Value
Capital Gain
Total Rental Income
Total Profit
Est. Monthly Rental

Projections are illustrative only and not a guarantee of future performance. Consult a licensed financial advisor before making investment decisions.

Tilal Binghatti Grand Mansion Interior
Limited Availability
Tilal
Binghatti
Starting From
AED 4.2M
Masterplan
10M Sq Ft

Our advisors provide exclusive private consultations tailored to your lifestyle and investment goals.

Register Your Interest

Complete the form and a dedicated advisor will contact you within 24 hours.

By submitting, you agree to be contacted by our sales team.
Your information is kept strictly confidential.

Request
Received

A dedicated advisor will contact you within 24 hours to arrange your private consultation at Tilal Binghatti.